💼 Global Tech Campuses (2–10 Mins)
- Infosys Phase 1 & Phase 2
- Wipro Technologies
- Tata Consultancy Services (TCS)
- Cognizant Technology Solutions
- Capgemini India
- KPIT Technologies
- Tech Mahindra
- Rajiv Gandhi Infotech Park


Premium 2 & 3 BHK Residences · Starting ₹84.02L* (₹93.57L* All-Inc.)
Discover Pune's most dynamic 17+ acre residential landmark. Engineered with a 7-acre vehicle-free podium, 5 premier academies, and 40+ curated amenities next to Hinjewadi Phase 1.
Park Titan redefines community planning in West Pune. Every dimension is calibrated to provide expansive open spaces, supreme pedestrian safety, and low core density.
A vast integrated residential enclave strategically positioned along Hinjewadi-Marunji Link Road.
Stately high-rise towers designed with generous inter-tower spacing for natural airflow and light.
Elevated skyline residences framing panoramic views across the verdant hills and IT corridors.
Low-density floor plates per elevator core ensuring family intimacy, calm lobbies, and prompt lift access.
Over seven-tenths of the land parcel is dedicated to lush green buffers, courtyards, and tree avenues.
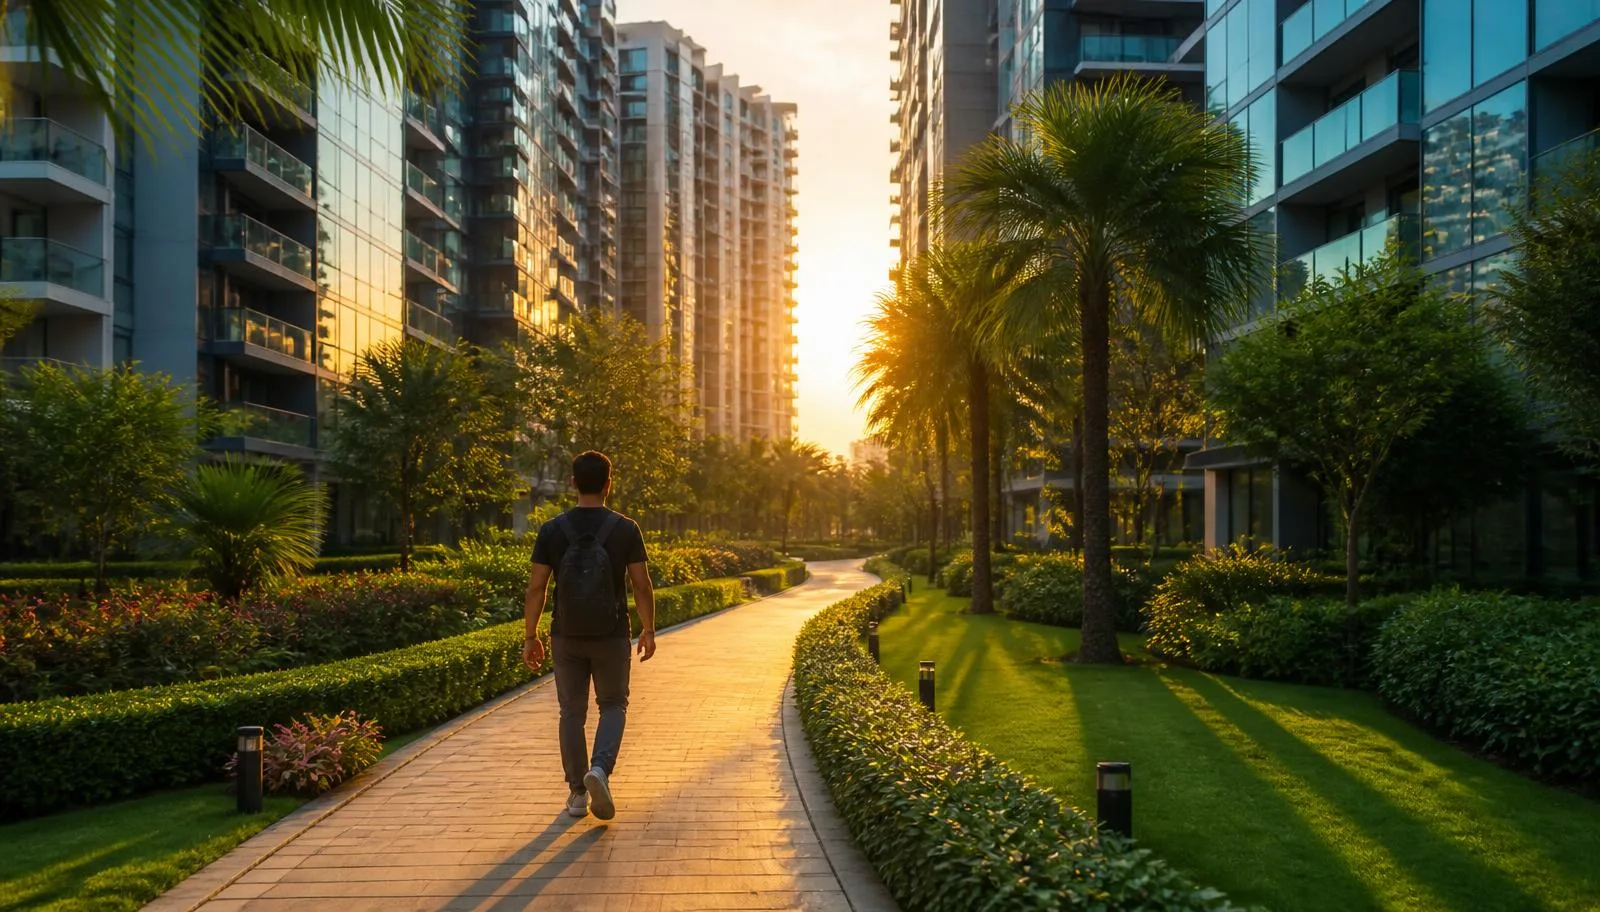
One of Pune's largest continuous vehicle-free podiums where children play without vehicular interference.
Dedicated zones for competitive sports, rejuvenation, senior recreation, and multi-generational community life.
Elite national academies offering world-class sports, dance, and music mentoring right at home.
Park Titan integrates advanced aluminium formwork monolithic construction with future-proof smart home automation, earthquake-resistant RCC structural engineering, and comprehensive EV mobility infrastructure.
100% cast-in-place reinforced concrete using precision aluminium formwork. Delivers superior seismic resistance (Zone III compliant), seamless smooth wall finishes, zero brick joint leakages, and higher acoustic dampening between residences.
Premium keyless main door entry by Yale / Godrej featuring high-speed fingerprint recognition, numeric keypad passwords, RFID cards, and manual mechanical override with real-time mobile app access logs.
Integrated Panasonic / Legrand high-definition color VDP connected directly to your living room and smartphone, enabling two-way video communication with visitors at tower lobby and apartment threshold.
Dedicated electric vehicle charging conduit provisions in multi-level parking podiums, facilitating seamless personal Level-2 AC smart charger installations for electric cars and 2-wheelers.
Multi-unit passenger and dedicated stretcher/service elevators from Otis / Schindler running at 2.5 m/s with Automatic Rescue Devices (ARD), regenerative braking, and V3F smart power efficiency.
Heavy-gauge powder-coated aluminium / UPVC sliding windows with toughened acoustic float glass and integrated mosquito mesh, keeping external sound levels below 35 dB for pin-drop tranquility.
World-class sanitaryware and chrome fittings from Grohe / Kohler / Toto, concealed flush valves, solar water heating connection in master baths, and premium vitrified 800x800mm or 1200x600mm glazed tiles.
Auto-cutover diesel generator backup for all common services, lifts, water pumps, plus designated power backup within each residence. Multi-stage addressable smoke detectors and sprinkler systems per NBC norms.
Unlike standalone, crowded high-rises in Hinjewadi, Pride Purple designed Park Titan across 17+ acres inside the 60-acre Park District—prioritising vehicle-free open skies, Olympic coaching, and generational well-being.
 Pillar 01 · Podium Sanctuary
Vehicles, parking ramps, and service fleets are routed 100% subterranean. Children cycle freely, seniors walk without exhaust fumes, and 70% of the expanse belongs entirely to landscaped nature.
 Pillar 02 · Elite Mentorship
End the exhausting weekend grind of driving kids to distant coaching centers. Prakash Padukone Badminton, BSA Swim, Shiamak Dance, SportyBeans & Ajivasan Music coach your children inside your gates.
 Pillar 03 · Strategic Location
Strategically situated on the main Hinjewadi-Marunji Link Road. Minutes to Wipro, Infosys, Tech Mahindra, and the upcoming Hinjewadi Metro Line 3 station. Swap road rage for priceless family evenings.
Pillar 04 · Pure Ergonomics
Unlike standalone towers crammed with 10–14 units per lobby, Park Titan features low core density of only 6 residences per floor with 3 high-speed elevators. Maximum privacy, sun-path alignment, and architectural bay windows.
| Evaluation Parameter | ★ Pride Purple Park Titan (17+ Acres) | Standalone Towers in Hinjewadi / Wakad |
|---|---|---|
| Vehicle-Free Active Podium | 7 Continuous Elevated Acres (Zero vehicular movement at amenity level) | Cramped ground-level driveway shared with delivery vans |
| Youth Coaching & Academies | 5 Renowned Professional Academies (Padukone, Shiamak, BSA, etc.) | Unsupervised, empty community room with no coaches |
| Open Green Ratio | 70% Open Landscaped Spaces & unhindered cross-ventilation | 20%–25% boundary setbacks surrounded by high walls |
| Tower Core Density | Only 6 Residences per Floor with 3 swift passenger elevators | 10 to 14 apartments per floor with long wait times |
| Township Master Ecosystem | Part of 60-Acre Park District with high-street shopping & dining | Single plot with zero internal civic infrastructure |
| Commute to Phase 1 Tech Campuses | 2 to 5 Mins Walk-to-Work / Sub-1km to Wipro & Infosys | 35 to 55 minutes stuck in choke-point bottlenecks |
No more spending weekends driving children to distant sports centres. Certified coaching in badminton, swimming, dance, multi-sports, and classical music takes place steps from your front door.


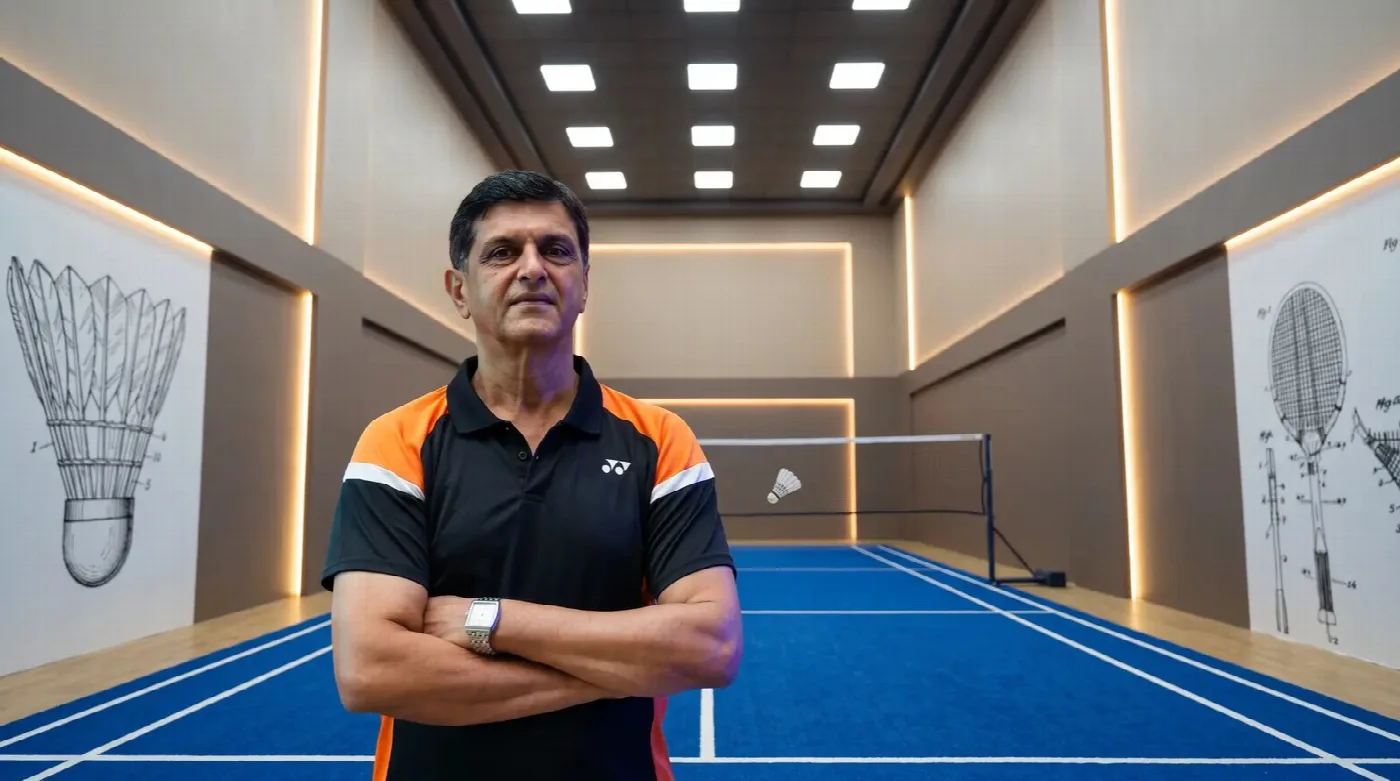
Founded on the elite techniques of legendary All England Champion Prakash Padukone. Structured, age-tiered coaching builds razor-sharp agility, court craft, and competitive discipline.


Guided by Arjun Muralidharan — 15-time National Champion and five-time Best Swimmer of India. Fosters water safety, stroke precision, cardiovascular endurance, and aquatic mastery.


Created by Shiamak Davar, the maestro of modern and contemporary dance in India. Students cultivate stage confidence, physical rhythm, creative posture, and self-expression in custom studios.


India’s premier early-years multi-sport fitness curriculum designed specifically for children aged 1.5 to 8 years. Cultivates gross motor development, team camaraderie, and active habits through playful drills.


Nurturing musical traditions since 1932 under the stewardship of Padma Shri Suresh Wadkar. Offers methodical vocal training, classical ragas, and light contemporary music education.
Whether you seek invigorating physical sport at daybreak, peaceful meditative corners at twilight, or vibrant social galas on weekends, Park Titan integrates purpose-built environments across its landscape.
Acupressure walkways, open meditation greens, wellness pavilions, sauna and steam suites.
Full-size tennis and squash arenas, professional badminton courts, basketball deck, and cricket nets.

Lavish clubhouse banquets, open-air amphitheatre, co-working breakout lounges, and celebratory lawns.
An expansive infinity-edge swimming pool, poolside cabanas, barista terrace café, and star-gazing deck for quiet weekend escapes.

Cushioned play zones, sensory sandpits, toddler splash areas, and quiet creative learning nooks.
Spanning over 17 expansive acres on the prominent Hinjewadi-Marunji Link Road, Park Titan exemplifies thoughtful macro-urban planning. Rather than overcrowding the parcel with dense, inward-facing concrete blocks, Pride Purple Group prioritized an open-horizon blueprint where 70% of the entire land area is preserved as lush landscaped greens, pedestrian avenues, and active recreational facilities.
The core of the township is anchored by an extraordinary 7-acre vehicle-free podium deck. By channelling all vehicular entry, service trucks, and resident parking directly to subterranean levels and outer perimeter corridors, the podium functions as an elevated sanctuary. Here, young children, morning runners, and senior citizens can move about with complete freedom, total safety, and zero traffic fumes.
The 18 residential towers are positioned in staggered alignments to capture the prevailing winds that sweep across the Sahyadri foothills, maximising natural cross ventilation and ambient daylighting in every home. Low core density with only six apartments per floor ensures that your home life remains peaceful, exclusive, and connected to nature.

Park Titan is the flagship luxury sports community within Pride Purple’s iconic 60-Acre integrated township development in Hinjewadi Phase 1. Discover how Park Titan synergizes with Park Astra, Park Connect, and high-street lifestyle promenades to create Hinjewadi’s most sought-after urban ecosystem.
The 17.5-Acre flagship luxury residential haven with 18 high-rise towers, 70% open green expanses, and 5 prestigious national sports & performing arts academies (Prakash Padukone, MS Dhoni, Shiamak Davar, Michael Phelps, Suresh Wadkar).
A contemporary urban living enclave tailored for ambitious IT professionals seeking vibrant social spaces, co-working lounges, and modern community amenities within the Park District boundary.
The civic, retail, and commercial heart connecting all residential nodes. Boasts pedestrian-first boulevards, daily convenience marts, cafes, pharmacies, and direct arterial connectivity to Hinjewadi-Marunji Link Road.
Every residence at Pride Purple Park Titan is engineered around zero-wastage functional ergonomics. Explore all authentic 2 & 3 BHK configurations below with exact room-by-room architectural dimensions, carpet areas, and unique blueprint drawings.

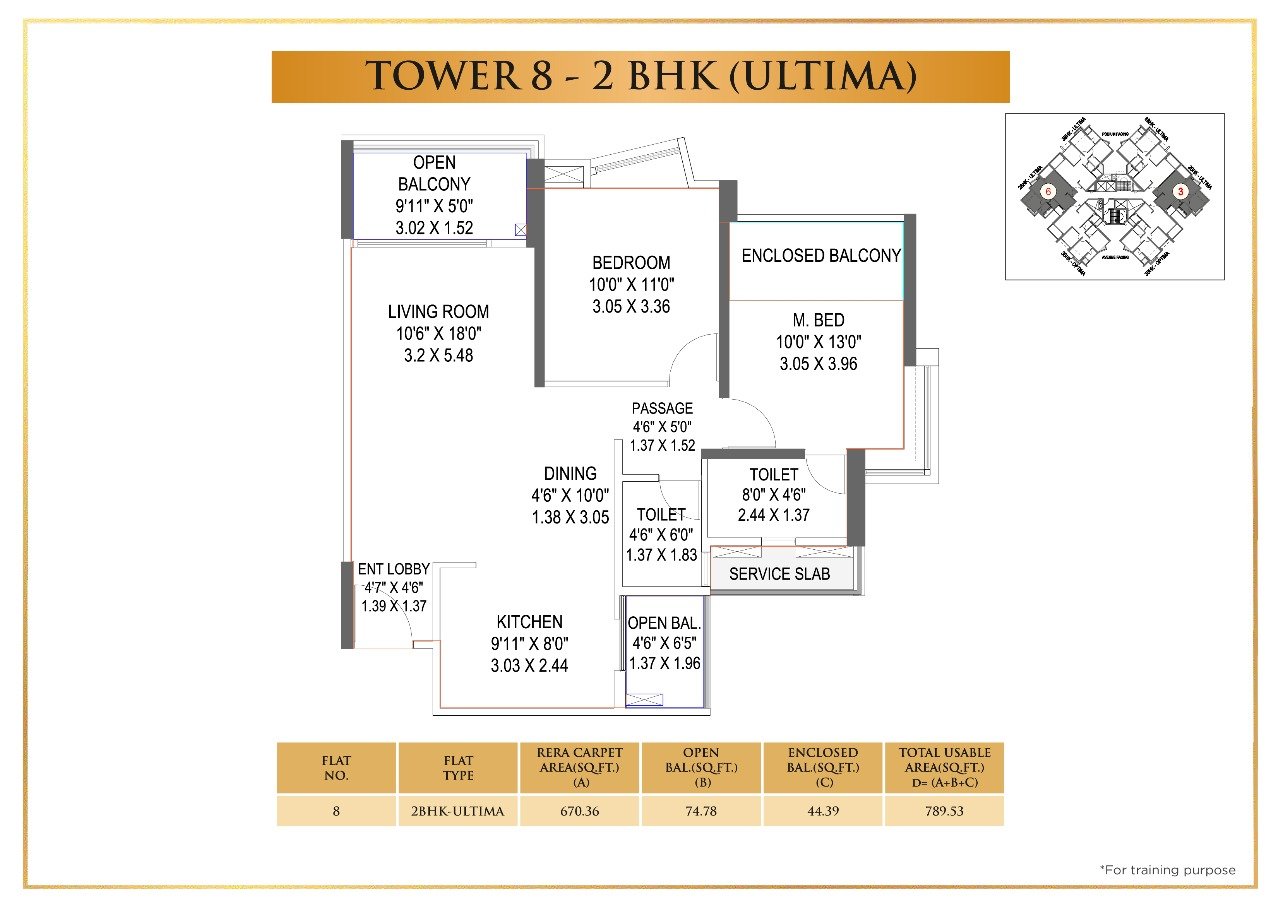
Smartly configured for young software executives and nuclear families, featuring distinct living-dining zones and dedicated utility deck.
| Living & Dining Lounge | ~10'6" × 18'0" (3.20m × 5.48m) |
| Master Bedroom Suite | ~12'0" × 13'0" (3.65m × 3.96m) |
| Secondary Bedroom | ~10'0" × 10'0" (3.05m × 3.05m) |
| Modular Kitchen | ~8'0" × 10'0" (2.44m × 3.05m) |
| Open/Enclosed Balcony (73.99 sq.ft.) | ~5'0" × 9'6" (1.52m × 2.90m) |
| Dry Utility Balcony | ~4'6" × 6'0" (1.37m × 1.83m) |
| Designer Bathrooms (2) | ~4'6" × 6'0" (1.37m × 1.83m) |

Enhanced living proportions with expanded master bedroom, architectural bay windows for sunlit reading nooks, and generous utility deck.
| Expanded Living & Dining | ~11'0" × 19'0" (3.35m × 5.79m) |
| Master Bedroom with Bay Window | ~12'0" × 13'6" (3.65m × 4.11m) |
| Secondary Bedroom | ~10'6" × 11'0" (3.20m × 3.35m) |
| Kitchen & Utility Deck | ~8'0" × 10'6" (2.44m × 3.20m) |
| Extended Balcony (109.40 sq.ft.) | ~5'6" × 10'0" (1.68m × 3.05m) |
| Dry Utility Balcony | ~4'6" × 6'6" (1.37m × 1.98m) |
| Designer Bathrooms (2) | ~4'6" × 6'6" (1.37m × 1.98m) |

A harmonious three-bedroom layout with three separate bathrooms, dedicated work-from-home corner, and expansive living deck.
| Grand Living & Dining Hall | ~11'6" × 20'6" (3.50m × 6.25m) |
| Master Bedroom Suite | ~12'6" × 14'0" (3.81m × 4.27m) |
| Children's Bedroom | ~11'0" × 11'6" (3.35m × 3.50m) |
| Guest / Study Bedroom | ~10'0" × 11'0" (3.05m × 3.35m) |
| Kitchen & Breakfast Counter | ~8'6" × 10'6" (2.59m × 3.20m) |
| Balcony Deck (81.85 sq.ft.) | ~5'6" × 11'0" (1.68m × 3.35m) |
| Bathrooms (3 Separate) | ~4'6" × 6'6" (1.37m × 1.98m) |

Elevated space and natural ventilation with extended balcony decks, larger ensuite bedrooms, and private family foyer.
| Extended Living & Dining | ~12'0" × 21'6" (3.65m × 6.55m) |
| Master Suite with Private Bath | ~13'0" × 14'6" (3.96m × 4.42m) |
| Bedroom 2 with Ensuite | ~11'6" × 12'0" (3.50m × 3.65m) |
| Bedroom 3 / Flex Room | ~10'6" × 11'6" (3.20m × 3.50m) |
| Kitchen & Enclosed Utility | ~9'0" × 11'0" (2.74m × 3.35m) |
| Sky Balcony Deck (123.70 sq.ft.) | ~6'0" × 12'0" (1.83m × 3.65m) |
| Designer Bathrooms (3) | ~5'0" × 7'0" (1.52m × 2.13m) |

The flagship residential format at Park Titan. Palatial dimensions, bay windows, expansive entertainment areas, and triple ensuite bathrooms.
| Grand Entertainment Living | ~13'0" × 23'6" (3.96m × 7.16m) |
| Presidential Master Suite | ~14'0" × 15'0" (4.27m × 4.57m) |
| Junior Suite (Ensuite) | ~12'0" × 13'0" (3.65m × 3.96m) |
| Family Guest Suite | ~11'0" × 12'0" (3.35m × 3.65m) |
| Gourmet Kitchen & Utility | ~9'6" × 12'0" (2.90m × 3.65m) |
| Palatial Balcony Deck (148.76 sq.ft.) | ~6'6" × 13'0" (1.98m × 3.96m) |
| Triple Luxury Bathrooms | ~5'6" × 7'6" (1.68m × 2.29m) |
Select a tour below to inspect the 17+ acre scale, finished sample apartments, 5 championship academies, and the active 7-acre vehicle-free podium deck.
Meticulously curated across the 7-acre vehicle-free podium and central clubhouse. Designed not merely as checkboxes, but as active daily assets that genuinely elevate your family's quality of living.
Hear unfiltered feedback from home buyers who chose Park Titan for its unmatched connectivity to Hinjewadi IT Park and wholesome community atmosphere.
Four exclusive purchasing privileges curated to streamline your home purchase. Select the financial benefit that matches your portfolio.
Milestone-aligned payment schedules tailored to ease your liquidity management throughout construction.
Preferential pricing and inventory access available exclusively during this active festival window.
Substantial reductions on initial property acquisition costs to keep capital in your pocket.
Premium lifestyle appliances, furnishing vouchers, or travel credits up to ₹2 Lakhs upon booking confirmation.
*Terms and conditions apply. Festive privileges are subject to unit inventory availability, selected configuration, and timely milestone completion.
Positioned on Hinjewadi-Marunji Link Road, Park Titan places leading technology campuses, acclaimed international schools, hospitals, and shopping destinations right at your doorstep.


Strategically nestled right next to the Hinjewadi-Marunji link boulevard, Park Titan puts you within 2 to 6 minutes of Phase 1 & Phase 2 tech hubs, eliminating Pune’s notorious commute gridlocks and saving 2+ hours every day.
Every residence is backed by clear carpet measurements, straightforward commercial terms, and robust appreciation potential in West Pune’s premier IT district.
| Configuration | Total Carpet Area | Final Price (All-Inclusive)* | Action |
|---|---|---|---|
| 2 RLK Optima | 726.44 sq.ft. | ₹93,57,088* | |
| 2 RLK Ultima | 789.54 sq.ft. | ₹1,00,88,275* | |
| 3 RLK Optima | 988.25 sq.ft. | ₹1,23,93,825* | |
| 3 RLK Ultima | 1,059.87 sq.ft. | ₹1,37,13,680* | |
| 3 RLK Grande | 1,212.22 sq.ft. | ₹1,64,69,830* |
*All-Inclusive Total includes Agreement Value + 6% Stamp Duty + ₹30,000 Registration + 5% GST. Floor rise applicable @ ₹15,000/floor from 2nd floor onwards. PLC applicable as per preference. Advance maintenance deposit collected at possession (2 RLK: ₹1.35L–₹1.45L · 3 RLK: ₹1.75L–₹2.15L). MNGL Gas Deposit: ₹6,000. Cheque favouring: PRIDE PURPLE INFRASTRUCTURE RERA DESIGNATED COLLECTION AC FOR PARK TITAN PHASE V.
Calculate the exact all-inclusive investment for your chosen Park Titan residence based on the official builder cost sheet. Adjust unit typologies and floor level to view live agreement value, stamp duty, registration, and GST.
• Floor Rise: Applicable @ ₹15,000/floor from 2nd floor onwards.
• Stamp Duty: 6% of Revised Agreement Value.
• Registration Charges: Fixed @ ₹30,000 (Govt. of Maharashtra).
• GST: 5% input as applicable.
• 1% TDS: Deducted by flat purchaser for agreement value > ₹50 Lakhs (included in agreement cost).
Park Titan follows the standardized 10-stage Construction-Linked Payment (CLP) schedule strictly mandated by MahaRERA. Every rupee paid is linked to architect-certified structural milestones and deposited into an RBI-monitored RERA Escrow account.
Account Title: PRIDE PURPLE INFRASTRUCTURE RERA DESIGNATED COLLECTION AC FOR PARK TITAN PHASE V
70% of all purchaser funds are locked in Escrow strictly dedicated to construction and land costs.
Park Titan is pre-approved by India's top lending institutions with preferential home loan interest rates, zero processing charge promotions, and fast-track digital sanctions.
• Section 24(b): Up to ₹2,00,000 interest deduction annually.
• Section 80C: Up to ₹1,50,000 principal repayment deduction.
• Net estimated tax savings: Up to ₹1,05,000/year for 30% slab holders.
Engineered by Pride Purple Group using seismic-compliant aluminum formwork (Mivan technology). Track verified progress, statutory RERA certificates, and handover schedules across all 18 towers.
Pride Park Titan is registered across multiple phases with the Maharashtra Real Estate Regulatory Authority. We champion absolute transparency — verify sanctioned plans, title certificates, architect progress certificates, and quarterly financial disclosures directly on the government portal.
Towers T1 to T6 · Sanctioned 2 & 3 RLK Residences with Podium Amenities and Sports Infrastructure.
🔍 Verify Phase 1 on MahaRERA →Towers T7 to T12 · Premium High-Rise Residences overlooking central greenery and Michael Phelps Aquatic Academy.
🔍 Verify Phase 2 on MahaRERA →Towers T13 to T18 · New Launch Ultima & Grande Suites with dedicated smart Mivan engineering & EV bays.
🔍 Verify Phase 5 on MahaRERA →Access the complete official Pride Purple collateral kit. Download high-resolution master plans, sanctioned floor layouts, cost sheets, and MahaRERA legal title reports.

Home to Over 40,000 Families


Hinjewadi stands as Western India's undisputed technological capital. The Rajiv Gandhi Infotech Park continues to attract the world's most innovative enterprises — including Infosys, Wipro, TCS, Capgemini, Cognizant, and KPIT.
With the rapid progress of the Hinjewadi–Shivajinagar Metro Line 3, the expanded Ring Road, and straightforward access to the Mumbai–Pune Expressway, travel times to Central Pune and Mumbai are shorter than ever.
Situated in Marunji along the Hinjewadi-Marunji Link Road, Park Titan offers peaceful residential seclusion just moments away from the primary business district.
Whether you are evaluating your primary residence in Pune’s tech corridor or securing an appreciative real estate asset, understand how Pride Purple Park Titan compares with Park Astra, Park Connect, and the broader 60-acre Park District township across pricing, configurations, zero-wastage carpet areas, and IT connectivity.
| Feature / Parameter | Park Titan (Flagship) | Park Astra | Park Connect | Average Hinjewadi Standalone |
|---|---|---|---|---|
| Township Ecosystem | Park District 17+ Acres | Park District (~15 Acres) | Park District (~8 Acres) | Isolated 2–3 Acre Plots |
| Tower Architecture & Density | 18 Towers · G+23 Storeys · 6 Apts/Floor | 12 Towers · G+21 Storeys | 6 Towers · G+18 Storeys | High-density (8–10 Apts/Floor) |
| Open & Green Spaces | 70% Open Space · 7-Acre Raised Podium | 60% Open Space | 50% Open Space | 20%–30% Ground Openings |
| Vehicle-Free Living | 100% Pedestrian Central Podium | Partial Podium Segregation | Surface & Podium Parking | Surface Road Intersections |
| On-Campus Academies | 5 Elite Academies (Padukone, Shiamak, BSA, SportyBeans, Ajivasan) | Standard Sports Club | Community Court | Basic Gym & Play Equipment |
| Available Configurations | 2 BHK (Optima & Ultima) & 3 BHK (Optima, Ultima, Grande) | 2 & 3 BHK Variants | 2 & 3 BHK Compact | Standard 1 & 2 BHK |
| Carpet Area Range | 726 sq.ft. to 1,212 sq.ft. (Zero-Wastage) | 680 sq.ft. to 1,050 sq.ft. | 640 sq.ft. to 950 sq.ft. | 580 sq.ft. to 850 sq.ft. |
| Indicative Price Bracket | ₹90 Lakhs to ₹1.60 Cr* | ₹85 Lakhs to ₹1.45 Cr* | ₹78 Lakhs to ₹1.25 Cr* | ₹65 Lakhs to ₹95 Lakhs* |
| MahaRERA Certifications | P52100049631, P52100080502, P52100031768, P52100034961 | Registered Project | Registered Project | Varies by developer |
| Ideal Buyer Profile | Tech Executives, Growing Families, NRI Investors seeking premium lifestyle | First-time Buyers, Nuclear Families | Young Professionals, Budget Techies | Short-term Tenants, Entry-level |
*Comparative figures are based on published developer releases and market surveys. All rights reserved by respective brands.
Minutes from the core IT work hubs of Western Pune, slashing peak-hour gridlock and returning hours back to your family life.
Effortless transit along the 6-lane Hinjewadi-Marunji Link Road connecting to major tech employers in Pune’s outer ring.
Unprecedented capital growth fueled by direct connectivity to Central Pune, Shivajinagar, and the Mumbai Metropolitan Region.
Surrounded by premium international schooling, multi-specialty healthcare, and lifestyle retail destinations.
18 towers across 17+ acres with 7-acre vehicle-free podium, 5 on-site academies, and 40+ lifestyle amenities. Premium 2 & 3 BHK homes.
Contemporary 2 & 3 BHK residences within the 60-acre Park District township, featuring expansive open spaces and sports infrastructure.
Designed for modern young professionals seeking immediate proximity to Phase 1 IT establishments and rapid expressway connectivity.
Iconic high-rise residences redefining luxury standards in Wakad with ultra-spacious layouts and private viewing decks.
Architectural landmarks on Balewadi High Street setting the gold standard for premium residential design in Western Pune.
Grade-A commercial retail shops, high-street showrooms, and corporate office spaces serving Pune’s western commercial district.
With over 400,000 IT professionals employed across Rajiv Gandhi Infotech Park, premium gated township apartments command top rental rates with negligible vacancy periods. 2 BHK configurations yield ₹30,000–₹38,000/month, while 3 BHK homes generate ₹42,000–₹55,000/month.
Every square foot at Park Titan is engineered for functional living. Elimination of disproportionate passage corridors, integration of signature bay windows, and private balconies directly off living areas translate into 15% more usable interior space compared to standard market layouts.
Pride Purple Group maintains absolute commercial transparency. In addition to the Basic Sale Price, our customer desk provides exact breakdowns for 7% Maharashtra Stamp Duty, ₹30,000 statutory registration, 5% GST, and society maintenance deposits with no hidden developer clauses.
Park Titan is fully pre-approved by India’s leading financial institutions including State Bank of India (SBI), HDFC Bank, ICICI Bank, Axis Bank, and Bank of Baroda. Enjoy competitive home loan interest rates, flexible construction-linked payment plans, and seamless documentation.
A quantitative investment appraisal analyzing average capital values, gross rental yields, commute indexes, and infrastructure catalysts across Western and Eastern Pune growth hubs (2024–2028 forecast).
| Micro-Market Location | Avg Price / sq.ft. | Annual Rental Yield | Metro Line 3 Distance | IT Commute Time | 5-Yr Appreciation CAGR | Growth Drivers |
|---|---|---|---|---|---|---|
| Hinjewadi (Marunji Link Rd - Park Titan) | ₹6,800 – ₹7,600 | 4.8% – 5.4% | 1.0 Km (3 Mins) | 3–5 Mins (Phase 1) | 11.2% CAGR | 60-Acre Park District, 7-Acre Podium, Metro Terminal |
| Hinjewadi Phase 1 (Core) | ₹7,200 – ₹8,200 | 4.5% – 5.0% | 1.5 Km | Walkable / 2 Mins | 9.8% CAGR | Rajiv Gandhi Infotech Park, Wipro Circle |
| Wakad (Bhumkar / Datta Mandir) | ₹8,200 – ₹9,800 | 3.8% – 4.2% | 2.5 Km | 15–25 Mins | 8.5% CAGR | Established retail, high density, traffic congestion |
| Baner & Balewadi High St | ₹10,500 – ₹13,500 | 3.2% – 3.6% | 5.0 Km | 25–40 Mins | 7.8% CAGR | High entry price, luxury restaurants, mature residential |
| Tathawade & Punawale | ₹6,500 – ₹7,500 | 4.0% – 4.4% | 4.0 Km | 15–20 Mins | 9.0% CAGR | Educational institutes, expressway access |
| Mahalunge (Maan / Hi-Tech City) | ₹6,900 – ₹7,800 | 3.9% – 4.3% | 4.5 Km | 15–25 Mins | 8.8% CAGR | Suburban township developments |
| Kharadi (East Pune IT Hub) | ₹8,800 – ₹11,200 | 3.9% – 4.3% | N/A (East Metro) | 45+ Mins to West Pune | 8.2% CAGR | EON IT Park, World Trade Center East Pune |
Verify registration numbers P52100049631 & P52100080502 on maharerait.maharashtra.gov.in. All building layout approvals, sanctioned heights, and environmental clearances are public record.
Zero 'super built-up' ambiguity. Every unit is strictly measured and sold on RERA carpet area with clear dimensions for living, bedrooms, kitchen, and private balconies.
Approved by State Bank of India (SBI), HDFC Bank, ICICI Bank, Axis Bank, and Bank of Baroda. Legal title is certified clean, marketable, and encumbrance-free.
Full assistance for overseas buyers under FEMA regulations: remote digital agreements, power of attorney execution, NRE/NRO banking, and turnkey leasing management.
Here are authentic, verified details covering regulatory status, configurations, developer heritage, and amenities at Park Titan.
Pride Purple Park Titan is an expansive 17+ acre integrated residential township situated on the Hinjewadi-Marunji Link Road, Pune. Developed by Pride Purple Group (Purple Corp), the landmark development features 18 high-rise architectural towers of G+23 storeys. Designed with a central 7-acre vehicle-free raised podium, over 70% open green landscapes, 40+ lifestyle amenities, and five on-campus sports and performing arts academies, it stands as the benchmark residential address in Western Pune's IT capital.
Park Titan is developed by Pride Purple Group (Purple Corp), one of Maharashtra's most respected real estate conglomerates with over 28 years of development leadership. The group has delivered more than 30 landmark residential and commercial projects across Pune spanning over 20 million sq.ft., successfully handing over 10,000+ homes and creating thriving communities for more than 40,000 delighted residents in Wakad, Balewadi, Hinjewadi, Bibwewadi, and Kharadi.
Park Titan offers five meticulously designed zero-wastage configurations: 2 BHK Optima (726 sq.ft. carpet area), 2 BHK Ultima (789 sq.ft. carpet area featuring signature bay windows and expanded living-dining), 3 BHK Optima (988 sq.ft. carpet area with 3 bedrooms and 3 bathrooms), 3 BHK Ultima (1,060 sq.ft. carpet area with enlarged master suite), and 3 BHK Grande (1,212 sq.ft. carpet area with expansive viewing decks and lavish living spaces). All measurements reflect 100% usable RERA carpet area.
2 BHK apartments at Park Titan start from approximately ₹90 Lakhs* for the Optima layout and ₹1.00 Cr* onwards for the Ultima layout. 3 BHK residences start from ₹1.08 Cr* to ₹1.60 Cr* onwards depending on the tower, floor rise, and configuration. In addition to the basic sale price, our customer desk provides completely transparent cost sheets covering 7% Maharashtra Stamp Duty, ₹30,000 registration fees, 5% GST, and society maintenance charges with zero hidden clauses.
Park Titan is fully registered with the Maharashtra Real Estate Regulatory Authority (MahaRERA) under multiple phase registrations including P52100049631, P52100080502, P52100031768, and P52100034961. Prospective buyers can verify all project sanctions, approved layout plans, title certificates, and phase-wise delivery timelines directly on the official portal at maharerait.maharashtra.gov.in.
Park Titan features five professional sports, performing arts, and foundational learning academies right within the township gates: 1) Padukone School of Badminton (Prakash Padukone legacy), 2) BSA Bluewater Swim Academy (mentored by 15-time National Champion Arjun Muralidharan), 3) Shiamak Davar Dance Academy, 4) SportyBeans (multi-sport developmental program for young children), and 5) Ajivasan Music Academy (founded in 1932 and led by Padma Shri Suresh Wadkar).
The entire residential core of Park Titan is anchored by an elevated, continuous 7-acre podium that is 100% vehicle-free. All vehicular traffic, visitor parking, and service vehicles are restricted to subterranean basement and peripheral access routes. This design creates an uninterrupted, safe sanctuary where children can play freely, senior citizens can stroll without traffic hazards, and 40+ outdoor amenities—including swimming pools, sports courts, and themed gardens—operate in total tranquility.
Park Titan is strategically located on the Hinjewadi-Marunji Link Road, putting you 3 to 5 minutes from Hinjewadi Phase 1 IT establishments including Wipro Circle, Infosys Campus, and Embassy TechZone; 7 to 9 minutes from Phase 2 tech campuses like TCS Sahyadri Park and Cognizant; and 10 to 12 minutes from Phase 3 giants including Tech Mahindra and Quadron Business Park. This central positioning eliminates painful daily traffic commutes.
While Park Astra (~15 acres) and Park Connect (~8 acres) are exceptional developments within the broader 60-acre Park District master township, Park Titan represents Pride Purple's crown flagship. Park Titan offers the largest dedicated land parcel (17+ acres), the grandest vehicle-free podium (7 acres), 18 high-rise towers (G+23 floors) with a low density of only 6 units per floor, and exclusively hosts the 5 elite on-site sports and cultural academies.
Park Titan is located just 1.0 km (approximately 3 minutes) from the upcoming Pune Metro Line 3 (Hinjewadi to Shivajinagar) station. Once operational, Metro Line 3 will offer direct, traffic-free transit connecting Hinjewadi directly through Wakad, Balewadi Stadium, Baner, Pune University, and Shivajinagar in under 35 minutes, providing a massive boost to property valuation and rental demand.
Hinjewadi is Pune's highest-yielding residential market, with average rental yields hovering between 4.8% and 5.4% compared to 3.2% in Central Pune. Driven by over 400,000 highly paid IT employees and continuous workforce migration, a 2 BHK at Park Titan commands ₹30,000–₹38,000/month, while 3 BHK units fetch ₹42,000–₹55,000/month. Over the past 5 years, the Hinjewadi IT corridor has delivered a compounding annual growth rate (CAGR) of 9.5% to 11.2% in property values.
Yes, Park Titan holds full title clearances and is pre-approved for customized home loans by all leading nationalized and private banking institutions, including State Bank of India (SBI), HDFC Bank, ICICI Bank, Axis Bank, Bank of Baroda, and Punjab National Bank. Homebuyers can take advantage of attractive interest rates, construction-linked disbursal plans, and express loan processing desks.
Under MahaRERA mandates, Pride Purple Park Titan quotes strictly 100% usable RERA Carpet Area—the actual net usable floor space inside your apartment walls plus exclusive balconies. Traditional builders often quote inflated 'super built-up' numbers that include 35%–40% loading for common areas. At Park Titan, our zero-wastage architectural design ensures you receive maximum interior usable living space for every rupee invested.
Yes. NRIs can easily purchase residential apartments at Park Titan under general FEMA (Foreign Exchange Management Act) permissions using funds maintained in NRE, NRO, or FCNR bank accounts. We provide a dedicated Global NRI Concierge assisting with remote virtual site tours, legal documentation, digital signing, power of attorney (PoA) guidance, and comprehensive rental management upon possession.
Park Titan is being developed in coordinated architectural phases with structural construction advancing at full velocity. Phase-wise handovers commence progressively with final completions slated for 2028 under MahaRERA registration timelines. Live construction status reports, photographic updates, and tower structural milestones are transparently published each quarter.
Homebuyers can schedule a complimentary guided site visit and experience the finished sample flats, architectural scale model, and 7-acre podium overview by contacting our direct sales desk at 7744009295, messaging via WhatsApp, or submitting the digital enquiry form on purpleparktitan.com. Our site experience center is open 7 days a week from 9:30 AM to 7:00 PM.
Premium 2 & 3 BHK homes in Hinjewadi, Pune. Thoughtfully designed around family wellness, seamless work commutes, and world-class sports education.
Have questions or want immediate brochure details? Direct Desk: 7744009295
Comprehensive evaluation of pricing, transit times to IT parks, zero-wastage carpet area efficiency, and why Hinjewadi leads Western Pune.
The complete architectural audit: 18 towers across 17+ acres, 7-acre vehicle-free podium, 5 on-site academies, and MahaRERA P52100049631 details.
Comparing gross rental yields across Hinjewadi, Wakad, Baner, and Kharadi. Driven by 400k+ tech employees and sub-15 day vacancy periods.